Share this with your friends


+15403715220
Long & Foster Real Estate, Inc.
8 Wilderness Ct, Stafford, VA 22556
- $859,900
- 5
- BD
- 4
- BA
- 4,144
- SqFt




- List Price
- $859,900
- Status
- ACTIVE
- MLS#
- VAST2054550
- Bedrooms
- 5
- Bathrooms
- 4
- Full Baths
- 3
- Half Baths
- 1
- Living Area
- 4,144
- Lot Size (Acres)
- 3.08
- Style
- Colonial
- Year Built
- 1997
- County
- Stafford
- School District
- Stafford County Public Schools
Property Description
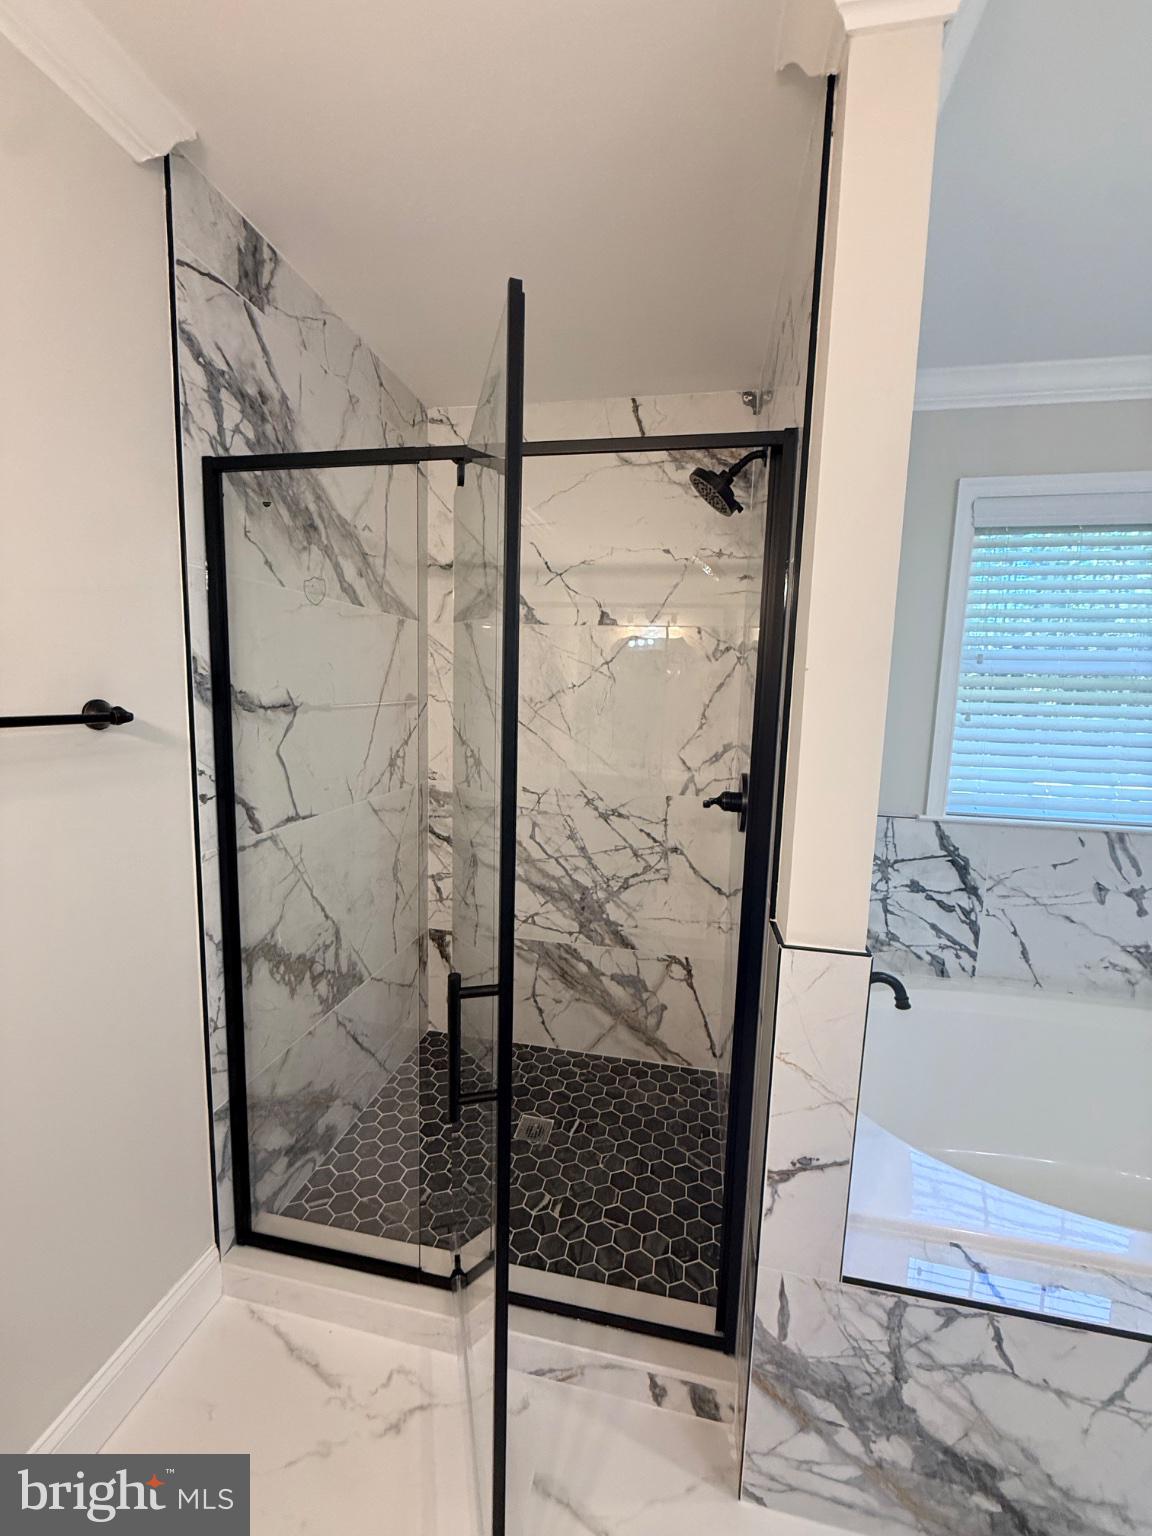
Welcome to this charming single-family home. Enjoy the tranquility and privacy of the 3.08 acres, along with the versatility of the 2-stall barn which is ample grounds for equestrian or hobby-farm possibilities ideal for horses, goats, chickens, or just a mini farm. An oversized driveway welcomes you to this maintained property, featuring a 2-car attached garage, additional detached garage great for yard equipment, a split rail fence, and lovely stone walkway leading to the composite front porch. Step inside to a 2-story foyer and a thoughtfully designed 3-level floor plan offering 5 bedrooms and 3.5 baths. Beautiful hardwood floors flow through much of the main level. The main level has a spacious chef’s kitchen featuring gas cooking, stainless steel appliances, granite countertops, ceramic tile flooring, and a convenient peninsula. Just off the kitchen is the breakfast room leading to the step-down sunlit family room with fireplace. The main level also offers a spacious office, living room and formal dining room accented by crown molding and chair rail—perfect for entertaining and everyday gatherings. Upstairs, the generously sized primary suite provides a relaxing retreat and included brand new carpeting, walk-in closets and a recently updated primary bath featuring dual vanities, upgraded ceramic tile, a large soaking tub, and walk-in shower with new glass door. Additional nicely sized bedrooms all have new carpeting as well. Included in the upstairs is an additional full bath with fresh marble top and updated fixtures. The finished walk-out lower level expands the living space with new carpet, ceramic tile, a recreation room, wood pellet stove, den/5th bedroom, full bath, and wet bar complete with granite counter, beverage cooler and stainless-steel sink. An expansive unfinished area provides storage and flexibility for future use. Outside the rear yard you can enjoy an expansive stone patio with views of the 20x24 stable with upper loft/water/electricity, pastures, chicken coop, raised beds, and so much more. The home was freshly painted, new carpet installed, new fixtures, updated primary bath, the roof is from 2016, the tankless water heater is about 3 years old and hvac is about 2 years old. Some additional features include a Generac generator and radon system. The current loan on the home is a VA assumable loan and offers a very nice rate. With its welcoming porch, extensive updates, multiple garages, finished lower level, and peaceful acreage, this lovely Windsor Forest property offers a rare opportunity to enjoy space, privacy, and country-inspired living with everyday conveniences
Additional Information
- Subdivision
- Windsor Forest
- HOA Fee
- $66
- Interior Features
- Attic, Bar, Soaking Tub, Shower Stall, Tub Shower, Walk-In Shower, Breakfast Area, Some Carpeting, Ceiling Fans, Dining Combo, Crown Molding, Separate Dining Room, Family Room Off Kitchen, Traditional Floorplan, Formal Dining, Eat-in Kitchen, Pantry, Bath in Primary Bedroom, Recessed Lighting, Upgraded Countertops, Water Purification, Bar, Wood Floors
- School District
- Stafford County Public Schools
- Fireplaces
- 1
- Flooring
- Carpet, Tile, Hardwood
- Garage Spaces
- 3
- Exterior Features
- Extensive Hardscape, Lighting
- Heating
- Heat Pump
- Cooling
- Ceiling Fan(s), Central Air
- Roof
- Architectural
- Water
- Well
- Sewer
- Septic Tank
- Basement
- Full, Improved, Interior Entry, Exterior Entry, Partial, Shelving, Space For Rooms, Walkout, Windows, Daylight, Partial
Mortgage Calculator
Listing courtesy of CENTURY 21 New Millennium. Contact: