Share this with your friends


+15403715220
Long & Foster Real Estate, Inc.
5 Mariners Way Unit 2, Stevensville, MD 21666
- $255,000
- 2
- BD
- 2
- BA
- 968
- SqFt


- Sold Price
- $255,000
- List Price
- $255,000
- Closing Date
- Mar 30, 2026
- Days on Market
- 44
- Status
- CLOSED
- MLS#
- MDQA2015864
- Bedrooms
- 2
- Bathrooms
- 2
- Full Baths
- 1
- Half Baths
- 1
- Living Area
- 968
- Style
- Other
- Year Built
- 1973
- County
- Queen Annes
- School District
- Queen Anne's County Public Schools
Property Description
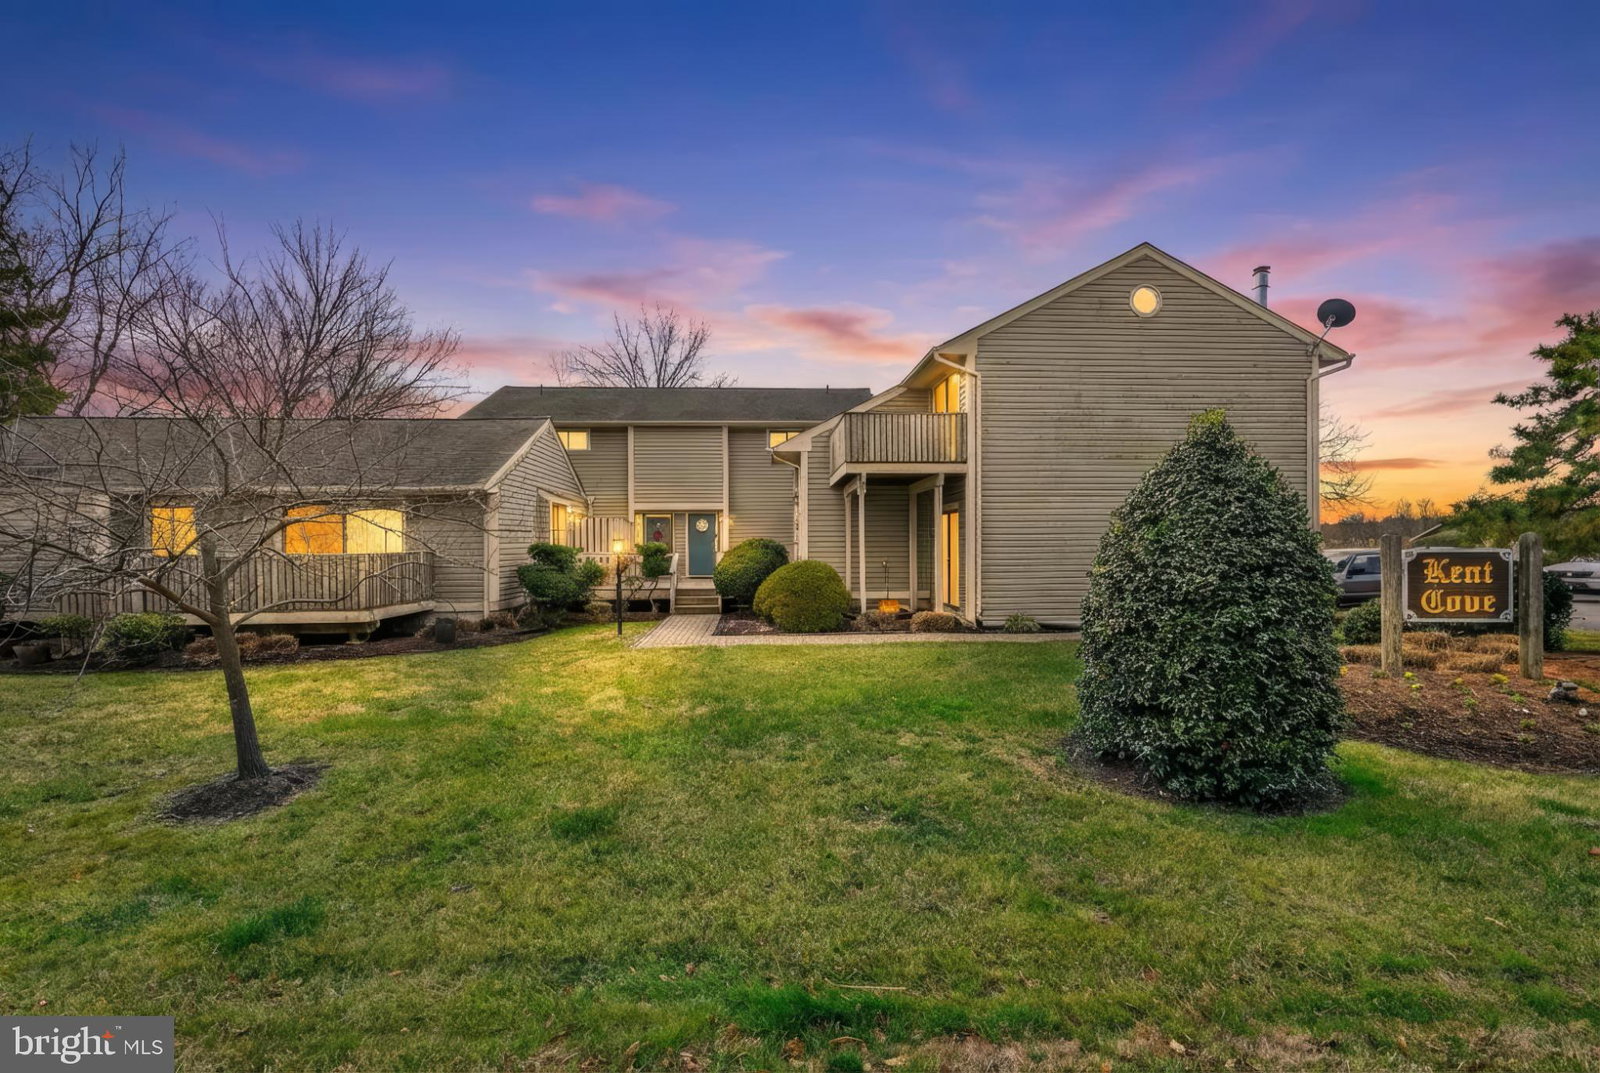
This charming 2-bedroom, 1.5-bathroom townhouse offers a blend of modern comfort and community living. The interior features luxury vinyl plank and carpet and ceramic tile flooring in selected areas, complemented by a traditional floor plan. Enjoy cooking in the well-equipped kitchen with stainless steel appliances, including a dishwasher and microwave, and a convenient pantry. The main floor laundry adds to the ease of living. Step outside to discover community amenities, including an in-ground pool and access to Cox Creek for boating, fishing, and kayaking (community slips are on a wait list). The property includes an attached garage and additional off-street parking. Located in a vibrant neighborhood, residents benefit from nearby parks, excellent schools, and essential public services. The association maintains common areas, ensuring a well-kept environment. Experience a lifestyle that balances tranquility with community engagement in this delightful home.
Additional Information
- Subdivision
- Kent Cove
- Interior Features
- Ceiling Fans, Separate Dining Room, Pantry, Walk-In Closet(s), Window Treatments, Some Carpeting, Traditional Floorplan
- School District
- Queen Anne's County Public Schools
- Flooring
- Vinyl, Tile, Partially Carpeted
- Garage Spaces
- 1
- Heating
- Heat Pump
- Cooling
- Other
- Utilities
- Cable Available, Electric Available
- Water
- Public
- Sewer
- Public Sewer
How much is your home worth?
...get instant property value now!
Mortgage Calculator
Listing courtesy of Long & Foster Real Estate, Inc.. Contact:
Selling Office: The KW Collective.